Every project has different constraints. Your solution should reflect them.
Since 2009, WEM Technical Services has combined practical experience, specialist methods, and coordinated site execution to deliver solutions tailored to each application.
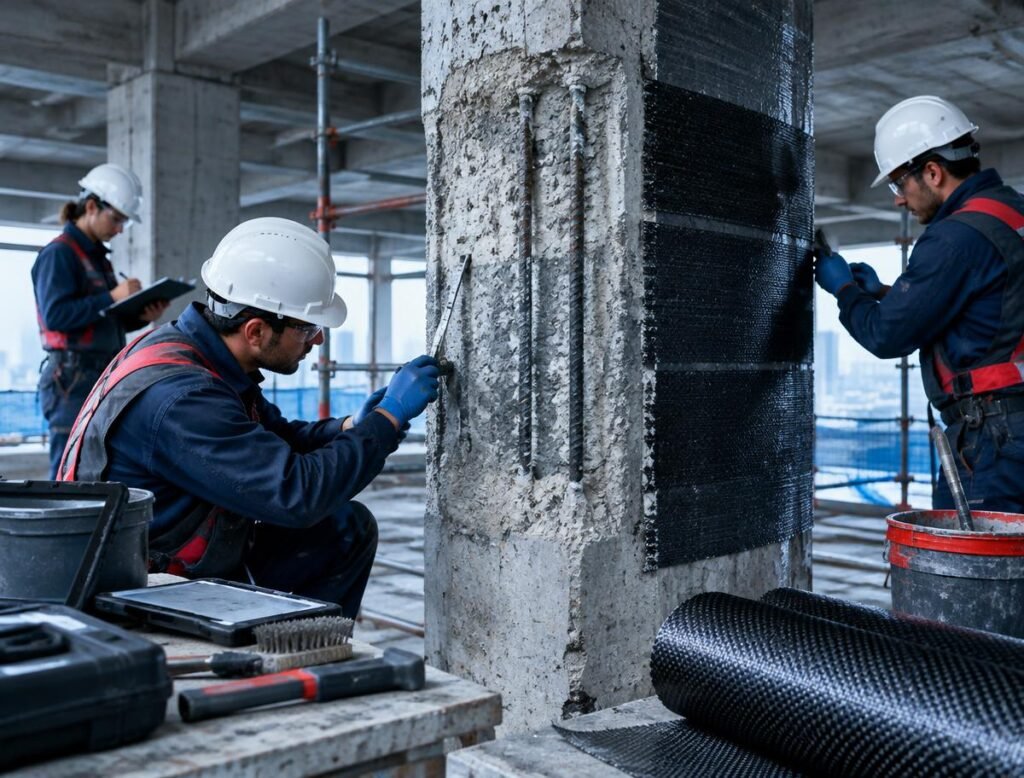
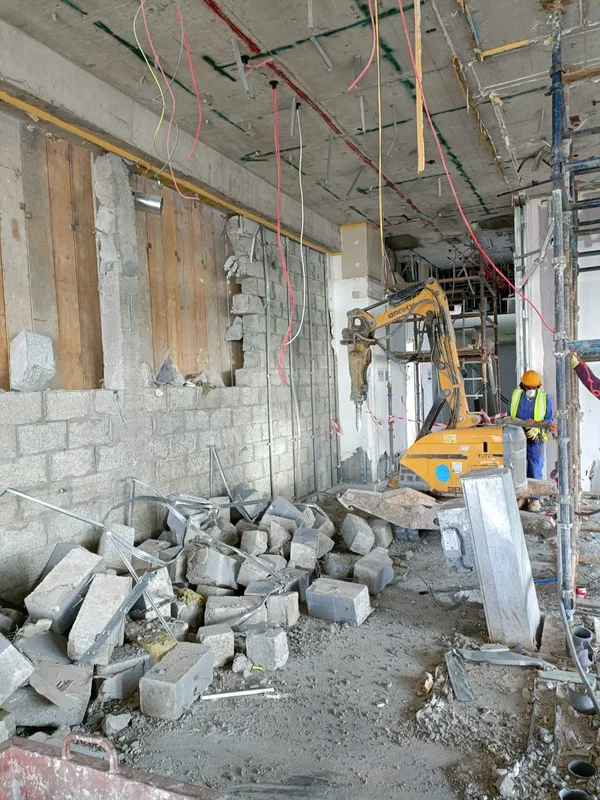
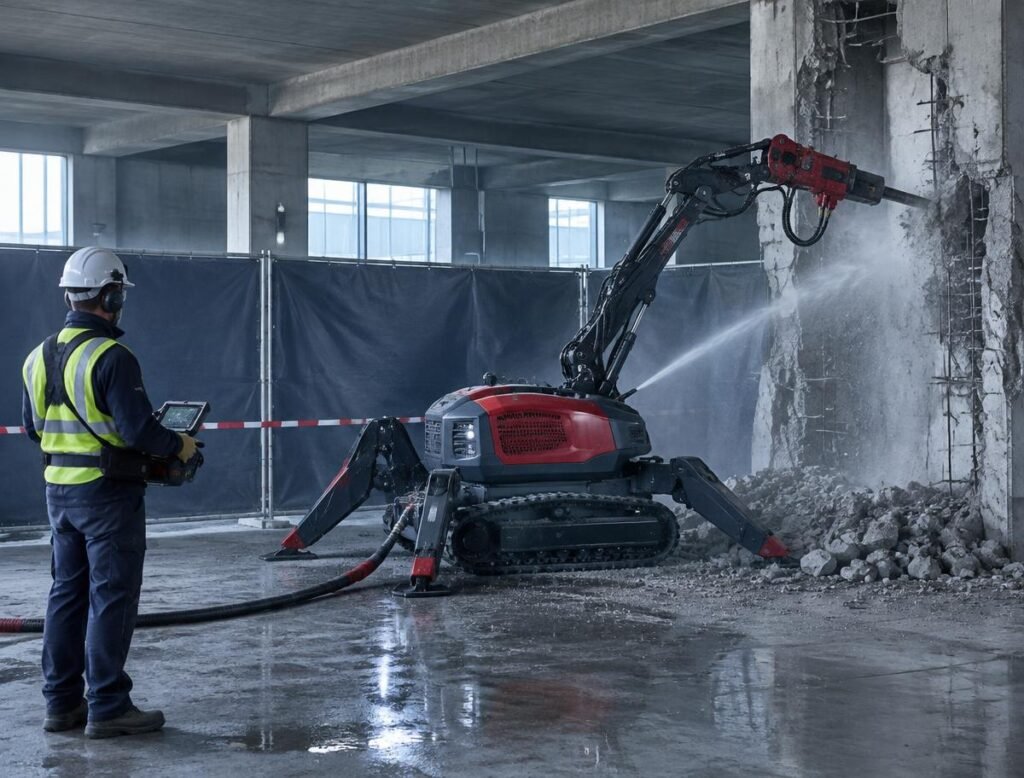
From concrete cutting and controlled demolition to repair, structural strengthening, high-end strip out and industrial dismantling, we focus on selecting the right approach to help reduce rework, manage disruption and keep your project moving.
2008
Established in Dubai
617563
Dubai Municipality licence
ACTIVE
verified permit status
G+4
Demolition works permit scope
End-to-End Concrete Solutions
Specialist work for complex concrete structures
From investigation and precise cutting to controlled removal, repair and strengthening.
Complex concrete work demands more than equipment.
Since 2009, WEM Technical Services has helped UAE clients plan and execute specialist work on concrete structures. We combine technical review, coordinated delivery, and precise site execution to turn difficult requirements into workable solutions.
Practical knowledge built through concrete works since 2009.
Engineering input
Review of drawings, specifications, and site constraints before selecting a method.
Coordinated capacity
Planning, personnel, equipment, and site activities aligned around the scope.
Precise execution
Techniques chosen for the required accuracy and level of control.
Relevant credentials and approvals
WEM maintains qualifications and company approvals relevant to its controlled demolition and concrete repair activities. Project-specific permits and NOCs are addressed according to the scope and applicable authority requirements.
Client commitment
Clear communication and responsive handling of site challenges.
Safety first
Safety considered in the method, preparation, and execution.
ENGINEERING METHODOLOGY
A controlled path from diagnosis to handover.
Every intervention is developed around the condition, engineering requirement, temporary state, execution controls and verification evidence.
01
Diagnose
02
Engineer
03
Plan
04
Control
05
Execute
06
Verify
07
Handover
REAL WEM PROJECTREAL WEM PROJECTExpo Exhibition Center · Floor-saw concrete cutting3D ENGINEERING VISUALIZATION3D ENGINEERING VISUALIZATIONExpo Exhibition Center · Floor-saw methodology visualization
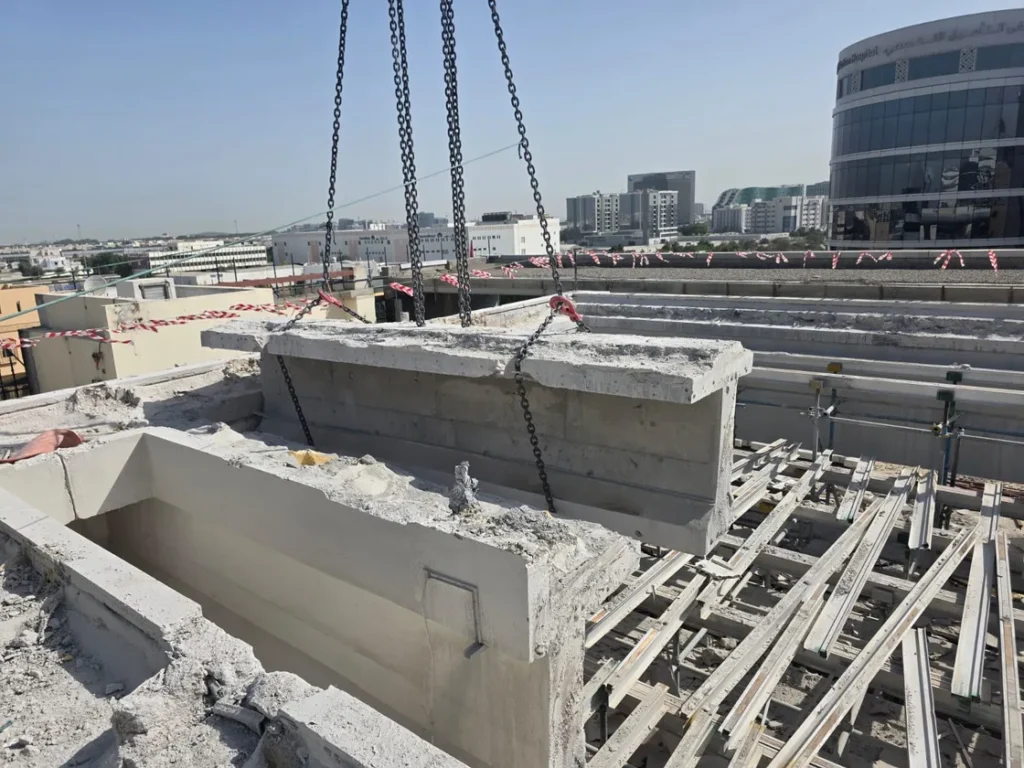
REAL WEM PROJECTREAL WEM PROJECTSeven City JLT · Demolition works / controlled lifting3D ENGINEERING VISUALIZATION3D ENGINEERING VISUALIZATIONSeven City JLT · Controlled-demolition methodology visualization
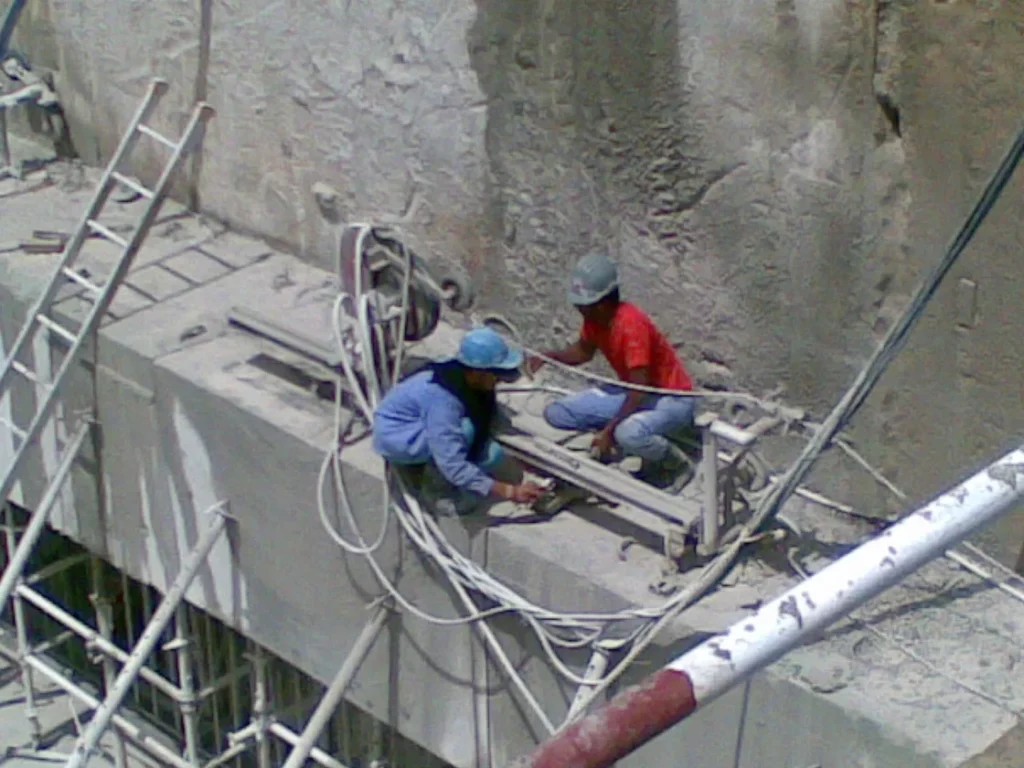
REAL WEM PROJECTREAL WEM PROJECTAct 1 / Act 2 Development · RC wall cutting3D ENGINEERING VISUALIZATION3D ENGINEERING VISUALIZATIONAct 1 / Act 2 Development · RC wall-cutting methodology visualization
01Real Project
023D Reconstruction
034D Methodology
04Execution
05Verification
The visualization is derived from the paired WEM project photograph. It supports methodology communication and is not an unaltered site record, BIM model or engineering calculation.
4D METHODOLOGY VISUALIZATION
Expo Exhibition Center floor-saw sequence.
Derived from WEM project imagery for methodology communication; not an unaltered site record or engineering calculation.
This six-second website demonstration cut is a prototype, not the full consultant-grade 60–90 second technical methodology. WEM-approved methods remain the engineering source; visualization supports consultant and tender communication without introducing unapproved structural or temporary-work assumptions.
Expo Exhibition Center
Website demonstration cut / prototype
OPERATING ENVIRONMENTS
Capability shaped around the place it must work.
Consultant, operator and asset constraints change how the same technical intervention must be planned and controlled.